Professional AutoCAD Drafter / Designer Resume: Ultimate Guide, 500+ Line Examples, Formats & 100+ Keyword Templates
A Professional AutoCAD Drafter resume must highlight 2D/3D Computer-Aided Design (CAD) drafting, technical drawing production, architectural layouts, MEP schematics, civil site plans, mechanical assembly modeling, dimensioning & tolerancing (GD&T), layer standardization, block library management, and plot sheet setup.
AutoCAD Drafting Operations encompass producing 250 to 1,000+ precise engineering drawings annually for structural, civil, mechanical, or electrical capital projects valued between $2M and $50M+, maintaining 99.8% dimensional drafting accuracy, and expediting permit submittal approvals.
Certifications & Software Badges include Autodesk Certified Professional (ACP in AutoCAD), Certified CAD Drafter (ADDA), Autodesk Certified User (ACU), Civil 3D Specialist, and Revit Architecture Integration Badges.
Key Metrics & Performance demonstrate accelerating drawing production turnarounds by 35% through custom LISP routines and dynamic block automation, achieving 100% municipal plan check approval on initial submittal, and managing a 5,000-item CAD block library.
Engineering Consultancies, Architectural Firms, Civil Land Development Companies, Manufacturing Design Labs, Utility Infrastructure Firms, and General Construction Contractors seek candidate resumes demonstrating rapid drafting speed, blueprint precision, Xref file management, and standards compliance.
This comprehensive master guide details the complete AutoCAD Drafter resume strategy: ATS formatting standards, key skills matrix with 100+ keywords, 4 professional summary examples, 25+ copy-ready metric bullet points, cover letter template, interview prep, salary benchmarks, and 5 detailed FAQs.
AutoCAD Drafting & Digital CAD Design Outlook
AutoCAD remains the bedrock software standard for 2D engineering schematics, civil site grading plans, electrical single-line diagrams, and architectural construction drawings across global engineering disciplines.
Chief Engineers and CAD Managers actively recruit AutoCAD Drafters who combine speed in AutoCAD (2D drafting, sheet sets, dynamic blocks) with cross-platform skills in Autodesk Civil 3D, Inventor, and Revit.
To command top CAD drafting salaries ($52,000 – $88,000+ base salary plus project bonuses), your resume must highlight annual drawing output, drafting accuracy %, Autodesk credentials (ACP/ACU), and discipline specializations (Civil, MEP, Mechanical).
What Does an AutoCAD Drafter Do? Core Responsibilities
An AutoCAD Drafter converts engineering sketches, site surveys, and architect redlines into technical 2D drawings and 3D CAD models:
- Drafting detailed 2D architectural floor plans, building elevations, structural sections, MEP layouts, and civil grading schematics in AutoCAD.
- Creating dynamic blocks, custom LISP routines, and tool palettes to automate repetitive drafting operations.
- Managing Xref (External Reference) file structures, layer standards, line weights, dimension styles, and plot configurations.
- Applying Geometric Dimensioning and Tolerancing (GD&T) principles according to ASME Y14.5 manufacturing standards.
- Organizing Sheet Set Manager (SSM) projects for multi-sheet engineering submittal packages and PDF publishing.
- Collaborating with lead engineers and architects to incorporate field redline revisions and client change orders.
- Performing field laser scanning measurements and translating point cloud data into accurate as-built CAD drawings.
- Exporting CAD files into DWG, DXF, DWF, and STEP formats for CNC machining, GIS mapping, or BIM integration.
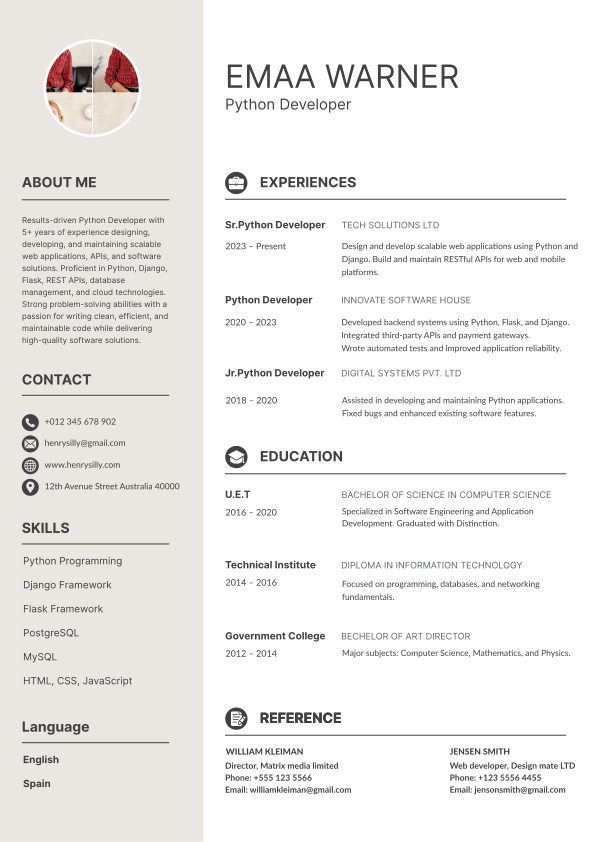
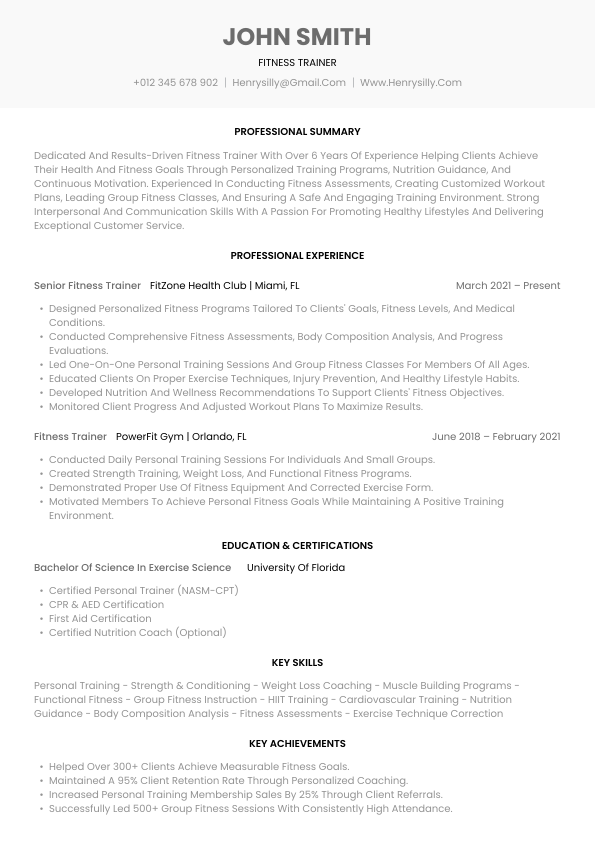
ATS-Optimized AutoCAD Drafter Resume Template

How to Format an AutoCAD Drafter Resume
Structure your resume to feature Autodesk Certified Professional credentials, annual drawing output volume, drafting accuracy, and software extensions (Civil 3D, Revit, Inventor):
- Executive Header: Professional Title (e.g. Senior AutoCAD Drafter | Autodesk Certified Professional (ACP) | Civil & Architectural CAD).
- Drafting Metrics Box: Highlight annual drawings produced (500+), drafting accuracy rate (99.8%), turnaround speed boost (+35%), and library size.
- CAD Software Matrix: Categorize AutoCAD 2D/3D, Civil 3D, Revit, MicroStation, LISP automation, and GD&T drafting standards.
- Quantified Accomplishment Bullets: Start with CAD drafting verbs (Drafted, Modeled, Automated, Revised, Standardized) with metrics.
- Clean Layout: Standard fonts (Arial, Inter), clean 10–11pt font size, dark gray text color (#4B5563).
Key AutoCAD Drafter Skills Matrix (100+ Core Keywords)
AutoCAD Software & Drafting Automation
- AutoCAD 2D Drafting & 3D Solid Modeling
- Dynamic Blocks, Attribute Extraction & Tool Palettes
- AutoLISP, Visual LISP & Macro Automation Scripts
- Xref (External Reference) & Layer Management Standards
- Sheet Set Manager (SSM) & Batch Plot Publishing
- Point Cloud Integration & Field As-Built Measurements
Discipline Specializations & CAD Tools
- Civil 3D Land Development & Pipe Network Detailing
- Architectural Layouts & Structural Steel Framing Schematics
- MEP Electrical Single-Line Diagrams & Piping Drawings
- ASME Y14.5 Geometric Dimensioning & Tolerancing (GD&T)
- Bentley MicroStation & SolidWorks 3D CAD Integration
- Autodesk Revit BIM Interoperability & DWG Export
Certifications & Badges
- Autodesk Certified Professional (ACP in AutoCAD)
- Autodesk Certified User (ACU in AutoCAD)
- American Design Drafting Association (ADDA) Certified
- Autodesk Civil 3D Certified Professional
Education & Degrees
- Associate of Applied Science in Computer-Aided Drafting (CAD)
- Certificate in Mechanical / Civil Engineering Technology
- Bachelor of Science in Industrial Design / Engineering Technology
AutoCAD Drafter Resume Summary Examples
Example 1: Senior Civil & Structural AutoCAD Drafter (ACP Certified)
High-precision Senior AutoCAD Drafter (Autodesk Certified Professional - ACP) with 8+ years of experience producing civil site grading, utility piping, and structural steel submittal packages. Produced 500+ engineering drawings annually with 99.8% dimensional accuracy. Accelerated drafting turnarounds by 35% using custom LISP routines and dynamic block libraries.
Example 2: Mechanical & Product Design CAD Drafter
Detail-oriented Mechanical CAD Drafter with 5+ years converting engineering concepts into GD&T compliant ASME Y14.5 manufacturing drawings. Expert in 3D solid modeling, sheet metal development, and DWG-to-CNC STEP file conversion.
Example 3: MEP & Architectural CAD Technician
Efficient Architectural & MEP CAD Technician with 6+ years drafting commercial floor plans, HVAC duct layouts, and electrical single-line diagrams. Skilled in Sheet Set Manager, Xref layering standards, and Revit CAD export workflows.
Example 4: Entry-Level CAD Drafter (CAD Associate Degree)
Motivated CAD Technology Associate degree graduate holding Autodesk Certified User (ACU) status. Proficient in AutoCAD 2D dimensioning, paper space plotting, layer management, and field sketch redline drafting.
25+ Work Experience Bullet Points with Metrics
CAD Drafting & Production Speed
- Drafted 500+ detailed 2D/3D civil grading and utility drawing sheets in AutoCAD and Civil 3D annually, maintaining 99.8% drafting accuracy.
- Accelerated drafting production turnarounds by 35% by writing AutoLISP automation scripts and creating a 5,000-item dynamic block library.
- Managed Sheet Set Manager (SSM) projects for 15 major engineering submittals, securing 100% municipal plan check approvals on first pass.
GD&T Standards & As-Built Verification
- Applied ASME Y14.5 GD&T standards to 200+ mechanical assembly drawings, ensuring zero interference errors on factory CNC production runs.
- Conducted 45 on-site laser scanning measuring trips, converting field redlines into exact 3D as-built CAD models.
- Maintained Xref file standards across 30 active multidisciplinary project folders, preventing broken reference paths and missing fonts.
Cross-Platform CAD Integration
- Exported DWG files to Autodesk Revit and Navisworks, facilitating multi-discipline clash detection for $35M commercial projects.
- Trained 10 junior CAD drafters in company drafting standards, title block attributes, and layer naming conventions.
Education & Autodesk Certifications
Associate of Applied Science in Computer-Aided Drafting (CAD) Technology
ITT Technical Institute | Graduated 2017
Autodesk Certified Professional (ACP in AutoCAD #994021)
Autodesk Certification Network | Active Credential
ADDA Certified Drafter (Civil & Architectural)
American Design Drafting Association | Active
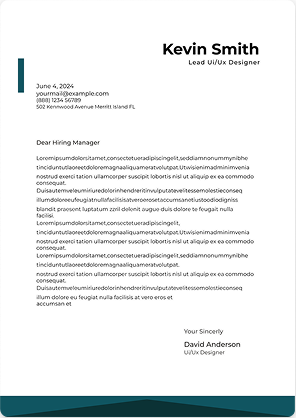
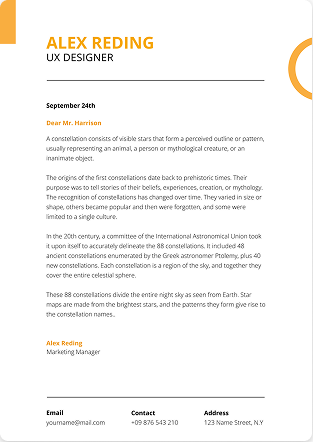
AutoCAD Drafter Cover Letter Template
Dear Engineering Manager & CAD Director,
I am writing to express my strong interest in the AutoCAD Drafter position. As an Autodesk Certified Professional (ACP in AutoCAD) with over 8 years of experience drafting civil site plans, structural framing, and MEP schematics, I specialize in delivering 99.8% accurate technical drawings and accelerating submittals through dynamic block automation.
In my current role, I produced 500+ engineering drawing sheets annually, sped up turnaround times by 35% using AutoLISP scripts, and maintained 100% municipal plan check approvals. My expertise in Sheet Set Manager, Xref standards, and Civil 3D/Revit integration guarantees high efficiency for your engineering projects.
I look forward to discussing how my drafting speed and CAD accuracy can support your design team. Thank you for your consideration.
Sincerely,
[Your Name]
Senior AutoCAD Drafter | Autodesk Certified Professional (ACP)
AutoCAD Drafter Interview Preparation & Technical Drafting Tests
Q: What should I expect during a timed 30-minute AutoCAD drafting test during an interview?
Answer Strategy: Expect a hand-drawn engineering sketch or redline PDF. You will be evaluated on accuracy of dimensions, proper layer usage, dimension style scaling (annotative scaling), block usage, and paper space layout plotting within the designated time window.
Q: How do you prevent corrupted Xrefs or missing fonts when sharing DWG drawing packages with external consultants?
Answer Strategy: Explain utilizing AutoCAD's `ETRANSMIT` command to automatically bundle all referenced DWG files, raster images, custom plot styles (.ctb/.stb), and custom font files (.shx) into a single clean ZIP archive.
Salary Benchmarks & Compensation
AutoCAD Drafter salaries vary by discipline (Civil/Structural vs. Architectural vs. Mechanical) and Autodesk certifications:
- Junior CAD Drafter: $22.00 – $27.00 / hour ($45,000 – $56,000/year)
- AutoCAD Drafter / Technician (Mid-Level ACP): $28.00 – $36.00 / hour ($58,000 – $75,000/year)
- Senior CAD Designer / CAD Administrator: $38.00 – $48.00+ / hour ($80,000 – $100,000+ / year base + OT)
Frequently Asked Questions (FAQ) – 5 Core Career Questions
Q1: What are key performance metrics to feature on an AutoCAD Drafter resume?
Annual drawing sheet output, drafting accuracy rate (%), turnaround speed improvement (%), submittal approval rate (%), and CAD library block size.
Q2: What is the value of Autodesk Certified Professional (ACP) certification?
The ACP credential validates advanced command knowledge, dynamic block setup, and LISP script capability, distinguishing you from entry-level users.
Q3: Which CAD extensions increase salary potential?
Autodesk Civil 3D, Revit Architecture/MEP, Inventor 3D, and SolidWorks.
Q4: What is the difference between Model Space and Paper Space in AutoCAD?
Model Space is used for 1:1 scale geometry creation; Paper Space (Layouts) is used for title blocks, viewports, scale adjustments, and printing setups.
Q5: How can an AutoCAD Drafter transition into CAD Management or Design Engineering?
Master CAD standard drafting manuals, direct junior drafting teams, learn 3D BIM coordination (Navisworks), and take engineering calculation courses.